

801 S GREENBRIER ST #113
Arlington, VA 22204
- 2 Beds
- 2 Baths Full Baths: 2
- 1,300 SqFt
- 2005 Year Built
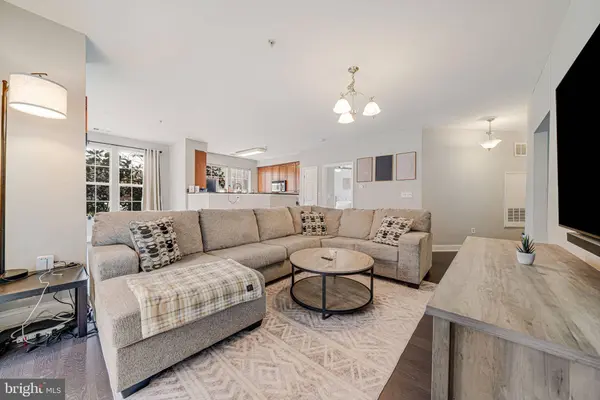
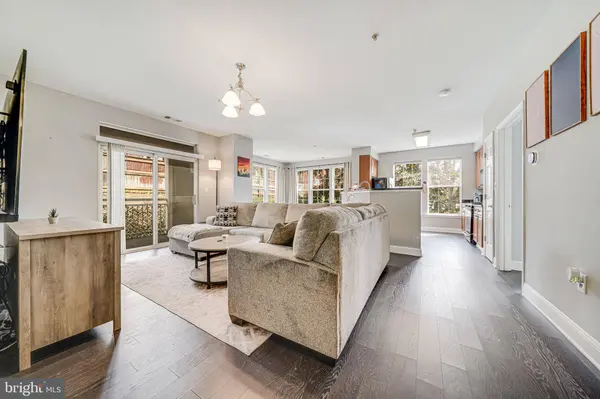
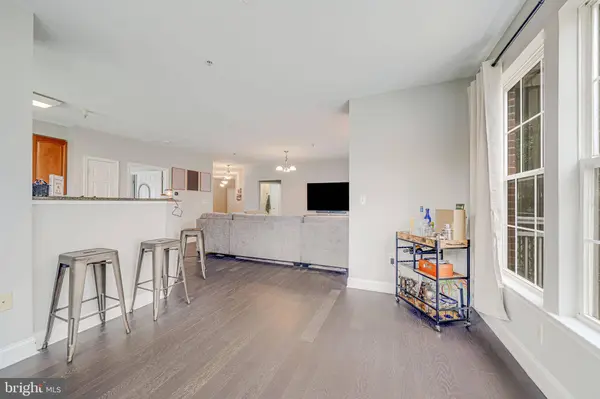
The beautifully updated kitchen features stainless steel appliances, granite countertops, ample cabinetry, and generous prep space—perfect for everyday living and entertaining alike. Gorgeous luxury vinyl plank flooring flows seamlessly throughout the home, complemented by fresh paint in every room for a truly move-in-ready experience.
Both spacious bedrooms boast oversized walk-in closets, while the renovated bathrooms showcase modern finishes and timeless design. Additional updates include a brand-new water heater (2026), providing added peace of mind.
Step outside to your own private outdoor space, ideal for relaxing with your morning coffee or unwinding after a long day.
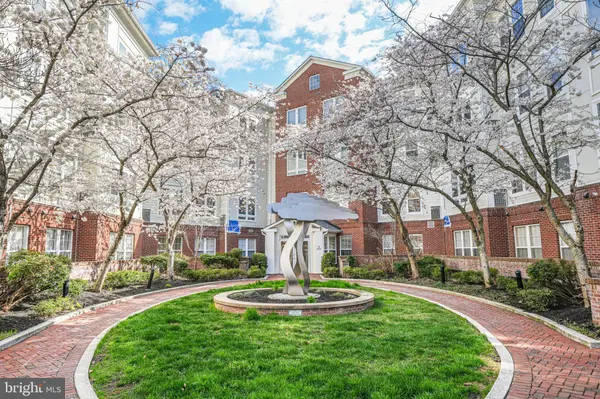
Situated in an unbeatable location, you'll enjoy easy access to premier shopping, fine dining, entertainment, commuter routes, and everything the area has to offer. This exceptional home truly combines style, comfort, and convenience—don't miss your opportunity to make it yours!
GALLERY
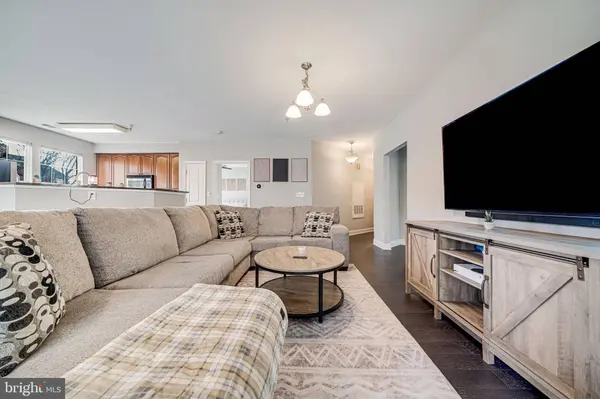
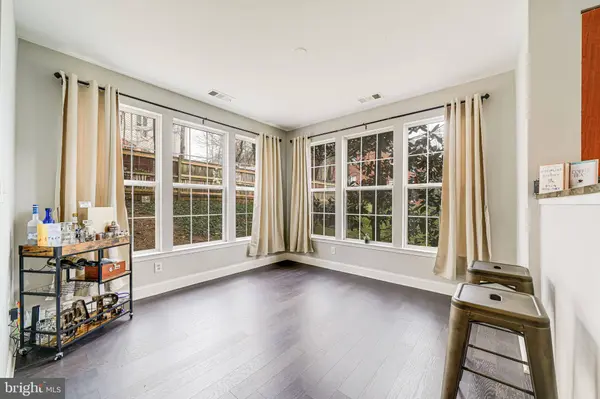
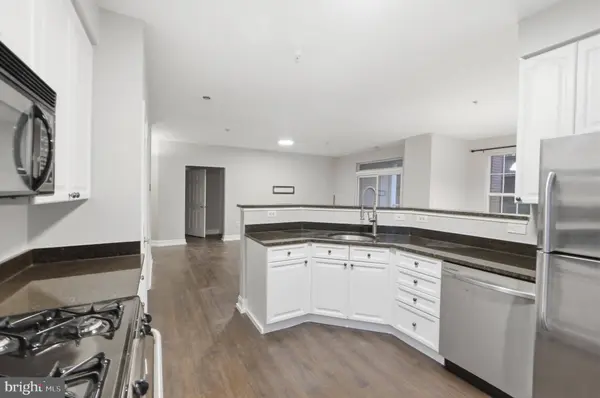
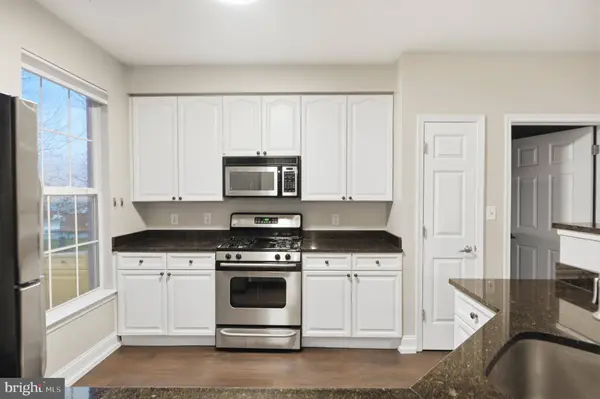
PROPERTY DETAIL
Key Details
Property Type Condo
Sub Type Condo/Co-op
Listing Status Active
Purchase Type For Sale
Square Footage 1, 300 sqft
Price per Sqft $307
Subdivision The Sierra
MLS Listing ID VAAR2075986
Style Traditional, Unit/Flat
Bedrooms 2
Full Baths 2
Condo Fees $794/mo
HOA Y/N N
Abv Grd Liv Area 1,300
Year Built 2005
Annual Tax Amount $4,621
Tax Year 2025
Property Sub-Type Condo/Co-op
Source BRIGHT
Location
State VA
County Arlington
Zoning RA8-18
Rooms
Main Level Bedrooms 2
Building
Story 1
Unit Features Garden 1 - 4 Floors
Foundation Permanent, Other
Above Ground Finished SqFt 1300
Sewer Public Sewer
Water Public
Architectural Style Traditional, Unit/Flat
Level or Stories 1
Additional Building Above Grade, Below Grade
New Construction N
Interior
Interior Features Dining Area, Entry Level Bedroom, Family Room Off Kitchen, Floor Plan - Traditional, Primary Bath(s), Window Treatments, Ceiling Fan(s)
Hot Water Electric
Heating Forced Air
Cooling Central A/C
Flooring Wood, Laminate Plank
Equipment Built-In Microwave, Dryer, Washer, Dishwasher, Disposal, Freezer, Refrigerator, Icemaker, Stove
Fireplace N
Appliance Built-In Microwave, Dryer, Washer, Dishwasher, Disposal, Freezer, Refrigerator, Icemaker, Stove
Heat Source Electric
Laundry Has Laundry, Dryer In Unit, Washer In Unit
Exterior
Parking Features Covered Parking
Garage Spaces 1.0
Parking On Site 1
Amenities Available Common Grounds, Concierge, Elevator, Exercise Room, Meeting Room, Reserved/Assigned Parking, Security, Transportation Service
Water Access N
Accessibility None
Total Parking Spaces 1
Garage Y
Private Pool Yes
Schools
Elementary Schools Carlin Springs
Middle Schools Kenmore
High Schools Wakefield
School District Arlington County Public Schools
Others
Pets Allowed Y
HOA Fee Include Custodial Services Maintenance,Common Area Maintenance,Ext Bldg Maint,Insurance,Recreation Facility,Snow Removal,Trash,Water
Senior Community No
Tax ID 22-003-027
Ownership Condominium
SqFt Source 1300
Special Listing Condition Standard
Pets Allowed Case by Case Basis
SIMILAR HOMES FOR SALE
Check for similar Condos at price around $399,900 in Arlington,VA

Active
$585,000
1016 S WAYNE ST #T-12, Arlington, VA 22204
Listed by KW Metro Center1 Bed 2 Baths 1,267 SqFt
Active
$419,900
1510 S EDGEWOOD ST #541, Arlington, VA 22204
Listed by TTR Sotheby's International Realty2 Beds 1 Bath 994 SqFt
Active
$267,000
1509 S GEORGE MASON DR #21, Arlington, VA 22204
Listed by NetRealtyNow.com, LLC2 Beds 1 Bath 844 SqFt
CONTACT
